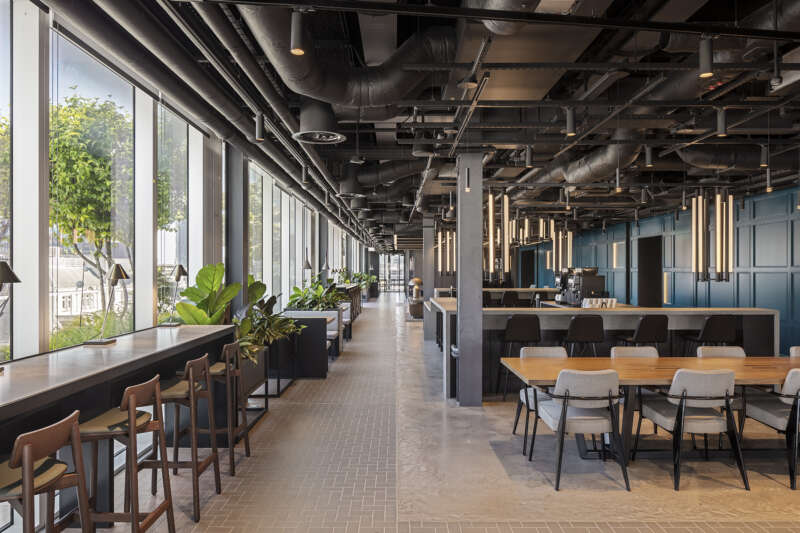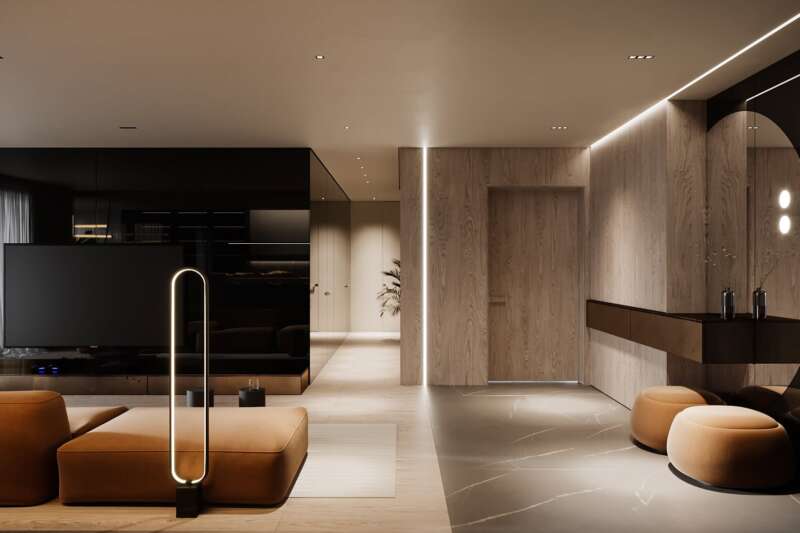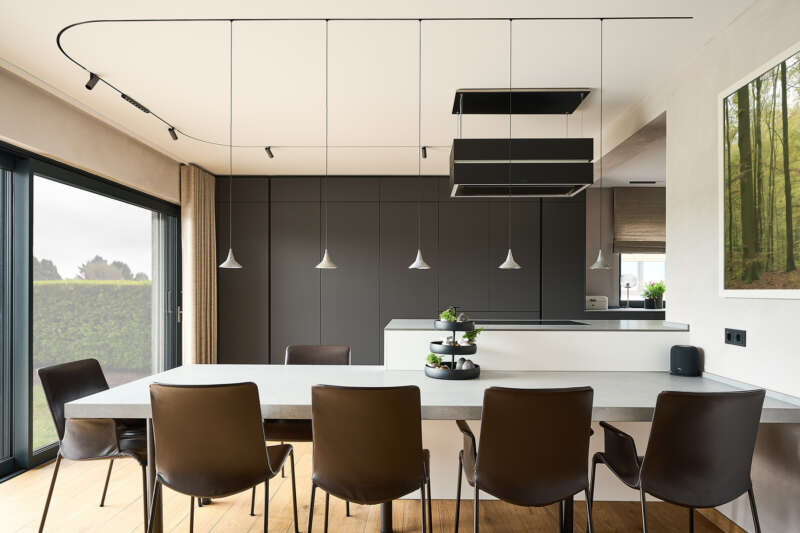

Aesthetic lighting to fit interior design for businesses
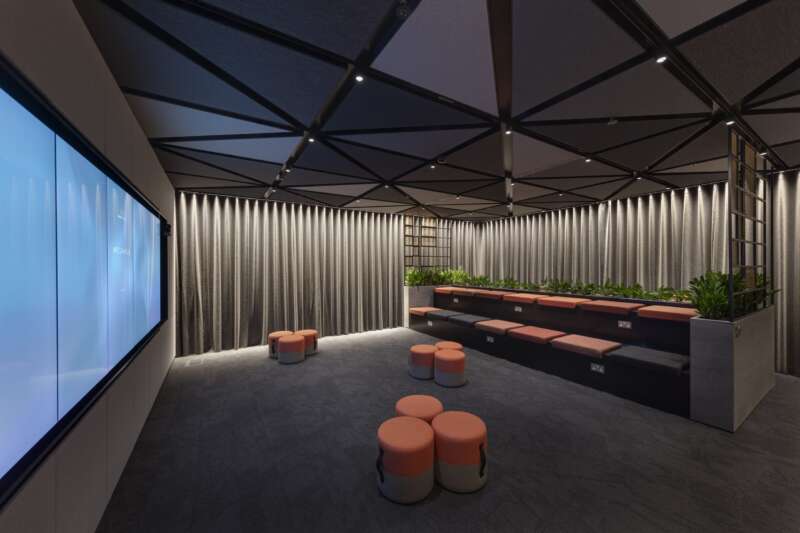
Aesthetic commercial lighting requires a layered composition that balances invisible architectural integration with intentional, sculptural statement pieces. Modern commercial environments are moving away from uniform overhead grids toward human-centric, flexible lighting that adapts to different tasks and moods throughout the workday.
Strategic Lighting Layouts by Business Type
Corporate Offices: Prioritize glare reduction and circadian comfort. Look for modular, linear structures or human-centric workplace systems like Flos Workmates which mix direct work lighting with indirect ceiling illumination to reduce eye fatigue.
Retail Showrooms: Create focal zones using directional track systems—such as the micro-profile Flos Zero Track—paired with understated wall sconces in fitting areas to offer inviting, shadow-free illumination.
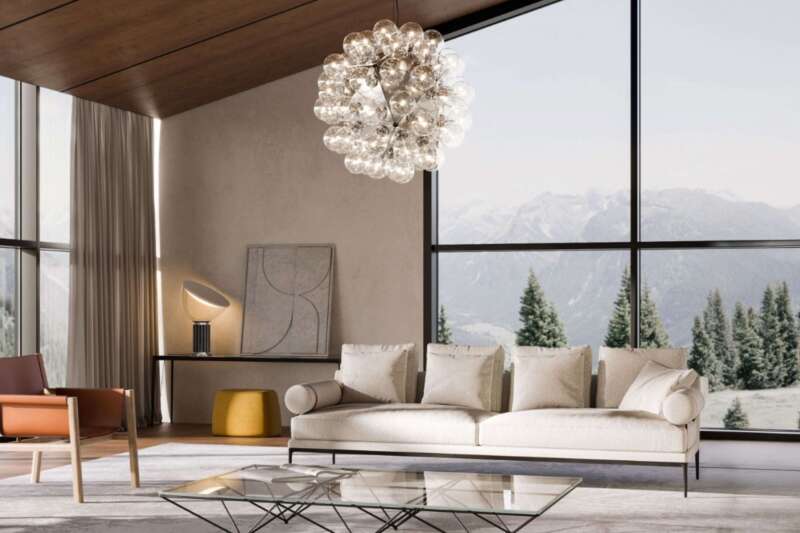
Hospitality & Lobbies: Establish an immediate brand tone using large-scale, custom architectural configurations. An expansive option or the hand-blown glass modules of Flos Luce Orizzontale can act as structural art while grounding the room’s design narrative.
Core Technical Principles
To achieve a balanced, high-end commercial interior, design around these three foundational layers:
1. Ambient layering: Softly illuminates architectural surfaces (e.g., wall washing).
2. Task accenting: Focused spotlights or low-glare down lights on workspaces and products.
3. Sculptural focus: A signature decorative pendant or glass sconce acting as a visual anchor.
Color Temperature Precision: Stick to a consistent 3000 Kelvin (Warm White) specification for high-end hospitality, retail, and corporate lounges. Avoid dropping below 2000K (which presents too orange) or climbing above 4000K, as colder temperatures strip the comfort out of indoor professional spaces.
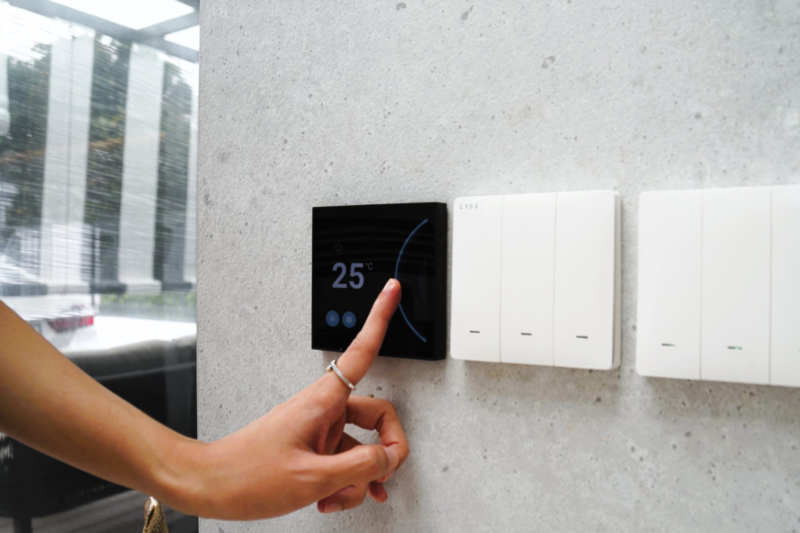
Smart Control Integration: Deploy smart management ecosystems, such as Artemide’s App-controlled novelties or Flos’ Casambi-backed dimming systems. These setups allow your staff to dim lights and seamlessly shift the architectural mood as natural daylight transitions into evening business hours.
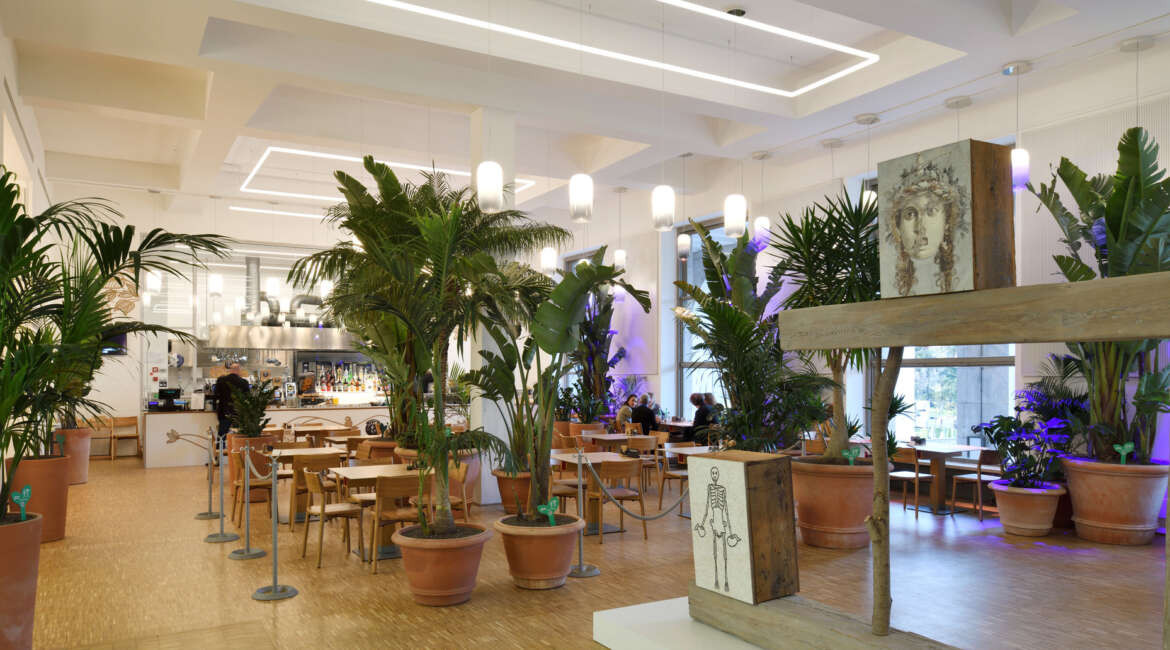
Biophilic retail lighting mimics the natural rhythm, textures, and filtration of outdoor sunlight to enhance customer well-being and prolong shopping visits. The goal is to blend artificial illumination seamlessly with organic materials, plants, and natural light sources without creating harsh, unnatural glare.
Strategic Lighting Layouts for Biophilic Retail
Plant-Growth Integration: Combine aesthetic ambient lighting with functional horticulturally balanced wavelengths. Specialized fixtures function as minimalist pendant statements while providing the specific photosynthetic spectrum required to keep large interior plant walls and indoor trees thriving.
Sun-Dappled Overhead Effects: Avoid uniform flat lighting grids. Utilize open-weave, organic woven pendants or large rattan baskets—to cast soft, scattered shadows that mimic sunlight filtering through a forest canopy onto your display floors.
Living Wall Layering: Illuminate vertical plant installations and moss walls from hidden sources. Use recessed, low-glare linear wall-washers or micro track heads like the Flos Zero Track system hidden in ceiling recesses to make foliage vibrant and deep green without blinding customers.
Core Technical Principles for Organic Spaces
Biophilic lighting metrics
1. Color rendering: CRI 95+ (Essential to keep natural wood, stone, and plants looking authentic).
2. Temperature rhythm: Dynamic Tunable White (2700K – 5000K) shifts to match the daylight cycle. 3. Light placement: Grazing & Diffusing (Softens edges and highlights organic surface textures).
Dynamic Circadian Programming: Implement tunable white LED systems that shift automatically throughout the day. Set the system to emit a bright, energizing 5000K crisp daylight spectrum at midday to mimic natural sun tracking, then automatically transition down to a warm, grounding 2700K sunset amber during evening retail hours.
Texture Grazing: Position directional spotlights at an acute angle against textured surfaces like stone walls, reclaimed timber, or rammed earth counters. This architectural grazing technique casts deep, organic shadows that emphasize the physical, raw reality of your sustainable building materials.